Concrete retaining walls in Vallejo CA - a wall that drains and holds your yard
A slope that keeps sliding into your yard, or an old wall starting to lean? We build poured concrete walls with a real drain behind them.
What goes into building a concrete retaining wall in Vallejo?
Concrete retaining walls in Vallejo hold a slope back so you get flat, usable ground, and the usual poured wall is a fairly thin upright stem standing on a concrete base slab. The back part of that base, called the heel, runs under the soil the wall holds, so the dirt's own weight helps keep the wall in place.
Most people call when a hillside keeps washing onto the patio, an old wall has started to lean, or they want a level spot in a sloped yard. The price moves mostly with the wall's height and length, how hard it is to get a crew and a concrete truck to the spot, how involved the design is, and how much digging or old wall has to come out first. The schedule turns on the city, because a wall that needs a permit waits on plan review and inspections, so we check with Vallejo's building office before we set a start date. When I come out, I walk the slope with you, explain what I see and put it all in writing.
How we build a concrete retaining wall
We start by marking the wall's line and digging past the loose topsoil to firm ground, because the base slab is only as steady as the dirt under it. Then we set the forms and tie in rebar, the steel bars inside that hold the concrete together when the soil pushes on it, and we pour the base and the stem. The wall cures in its forms before anything leans on it, since fresh concrete needs that wait to gain its strength. Water trapped behind a wall is what pushes it out, so the drain behind it gets as much of our attention as the concrete in front, and it goes in before any soil goes back. We backfill in layers and pack each one so the ground behind the wall doesn't settle later. On every bid I show you who designs the wall and how the water gets out, because if a budget has to get cut, I'd rather it come off the look of the face than the work you'll never see again.
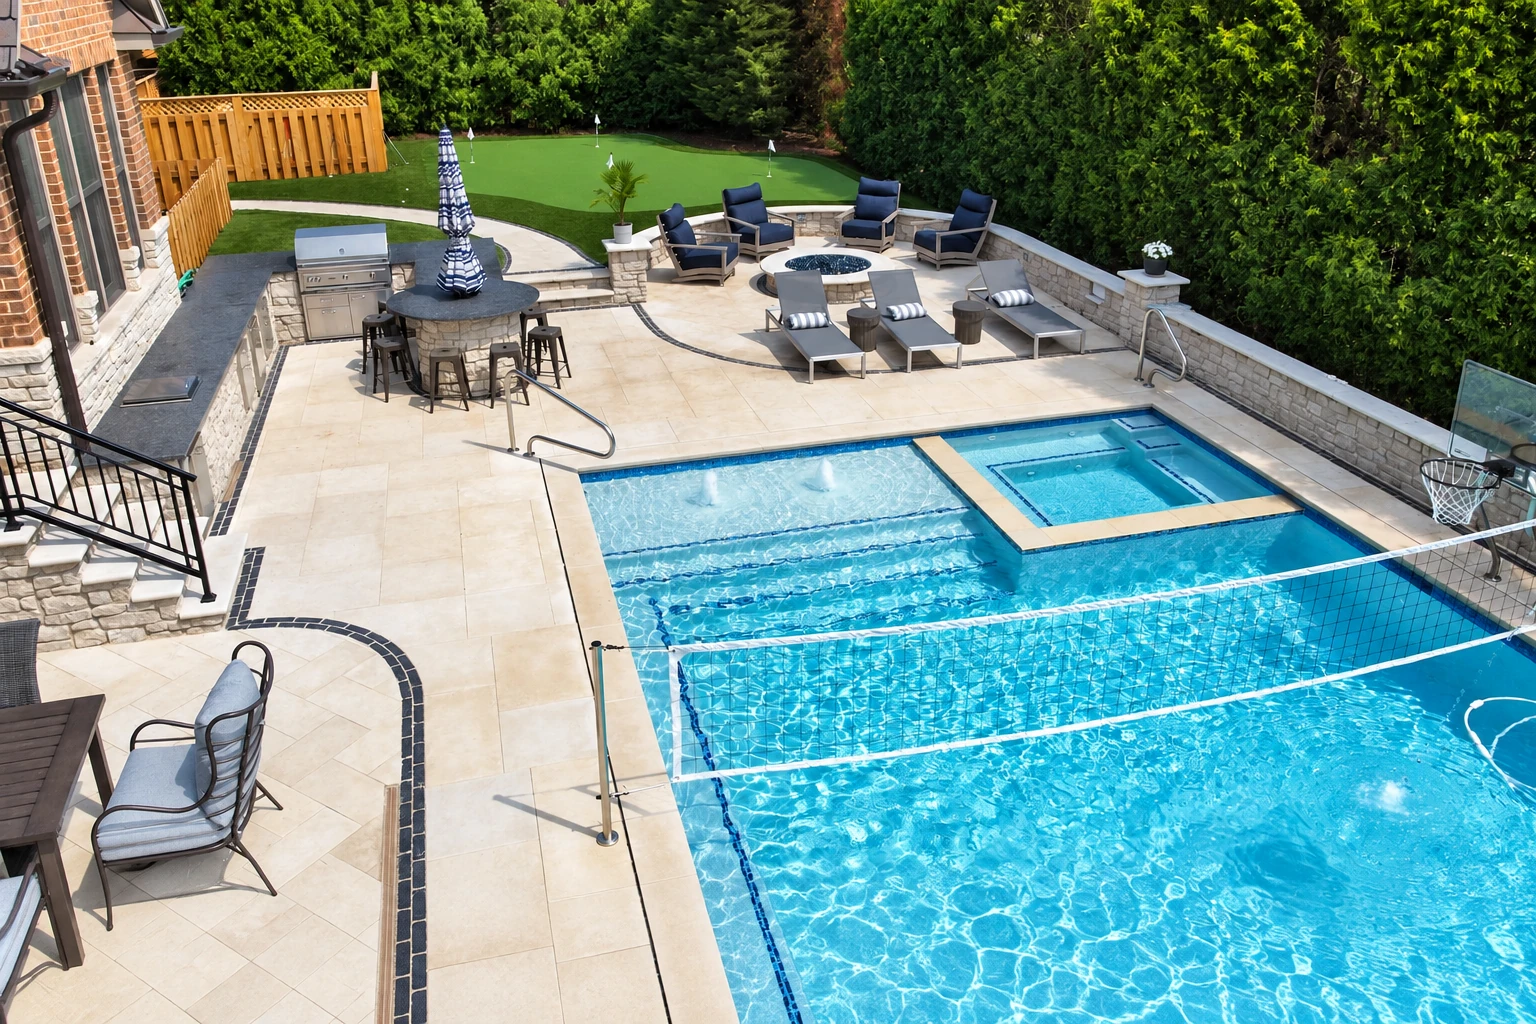
A new wall usually changes what you can do with the yard above or below it. Flat ground behind a wall is a common spot for a pool, and our concrete pool decks can be planned at the same time so the deck's runoff and the wall's drain work together. If the wall is part of a cut for a shed or workshop, concrete floor installation finishes that space with a slab inside it.
Why Vallejo homeowners call Precision Vallejo Concrete for retaining walls
I walk every wall myself
I come out to look at every job myself and write up the estimate, and I'm on site running our crew while the wall gets built. The person who looked at your slope is the one watching the drain go in.
In business since 2017
I grew up fixing things on a family farm, learned concrete on crews around the Bay Area and started this business in 2017. I'd rather you ask too many questions than too few, so I'll explain each step until it makes sense.
Licensed and insured for your wall
We're licensed and insured. A retaining wall holds a lot of soil close to your house or your neighbor's, so you want the crew building it covered.
We check Vallejo's rules first
Each city handles permits its own way, so we check with Vallejo's building office before we start. When your wall needs a permit, we can take care of the paperwork and plan our work around the city's inspections.
If you've got a slope that's moving or a yard you want leveled, call (707) 310-8309 or send us your project and I'll come take a look.
Get a written estimate for your retaining wall
We reply to every call and request within one business day, and the estimate is free, done on site and comes with no obligation. I'll come walk the wall line with you, explain what I see and put it all in writing. It helps to have your address, the rough length and height of the wall and any HOA approval ready.
Concrete retaining wall work
Questions before you build a concrete retaining wall
How much does a concrete retaining wall cost in the Bay Area?
Retaining wall construction in the Bay Area usually costs about $50 to $65 per square foot, and that's the going rate around the region, not our price. The number moves with the kind of project, where the site is, how complex the design is and how much work the job covers. I'll give you the figure for your own wall in writing after I walk the job.
What causes a concrete retaining wall to lean or push out?
Poor drainage is by far the most common reason walls that hold back earth fail to do their job, because water that can't get out builds pressure behind them. Even a moderate rise in groundwater can double or triple the sideways push on a wall, which sharply raises the chance it tips or slides. A typical drain puts clean gravel or crushed stone against the back of the wall, filter fabric to keep fine soil out of it and a perforated pipe along the base. Weep holes, small openings low in the wall, let water out too, but they can clog, so they're only a backup to the main drain.
How does the City of Vallejo review plans for a retaining wall?
Vallejo's Building and Planning Divisions review your plans against state and local requirements, and many simple projects can be reviewed right at the counter. Some projects take up to three weeks of plan review, so build that into your start date, and if your home is in a development with a homeowners association, the HOA has to approve the plans before you submit them. Once work starts, inspections are requested at stages, and the work stays uncovered until the inspector has seen it. Which walls need a permit is a question for those divisions, so check yours with them before you plan the job.
Who is allowed to build a retaining wall in California?
Builders of any structure in California need a Contractors State License Board license if the job needs a permit, uses employee labor or costs $1,000 or more. The board describes a concrete contractor as one who forms, pours, places, finishes and installs concrete work, which is what a poured retaining wall takes.
Should I build a cantilever or a gravity concrete retaining wall?
A cantilever wall uses much less concrete than a gravity wall, the solid kind that holds a slope by its own bulk, but it needs more design and more careful building. So when you compare bids, ask who designs the wall and how the crew will build it, which is what I lay out on ours.
How do I find out if my Vallejo property is in an earthquake hazard zone?
Type your address into the state's EQ Zapp map and it'll show whether your lot sits in a mapped earthquake hazard zone. In a mapped Seismic Hazard Zone, weak soil or rock is likely under the property, and it can fail in an earthquake unless proper precautions are taken during grading and construction. If your lot shows up, tell me at the estimate so it's part of the plan from the first walk-through.
Other concrete work that goes with a wall
- Concrete floor installation
A garage, workshop or basement floor needs a dug-out, packed base and a level pour, the same groundwork we put under our retaining walls.
- Concrete pool decks
A retaining wall can level a sloped backyard enough for a pool, and the deck around it should shed water away from the wall and the house.